Project Name: Early Education Facility – Camp Hill
Location: Camp Hill, QLD
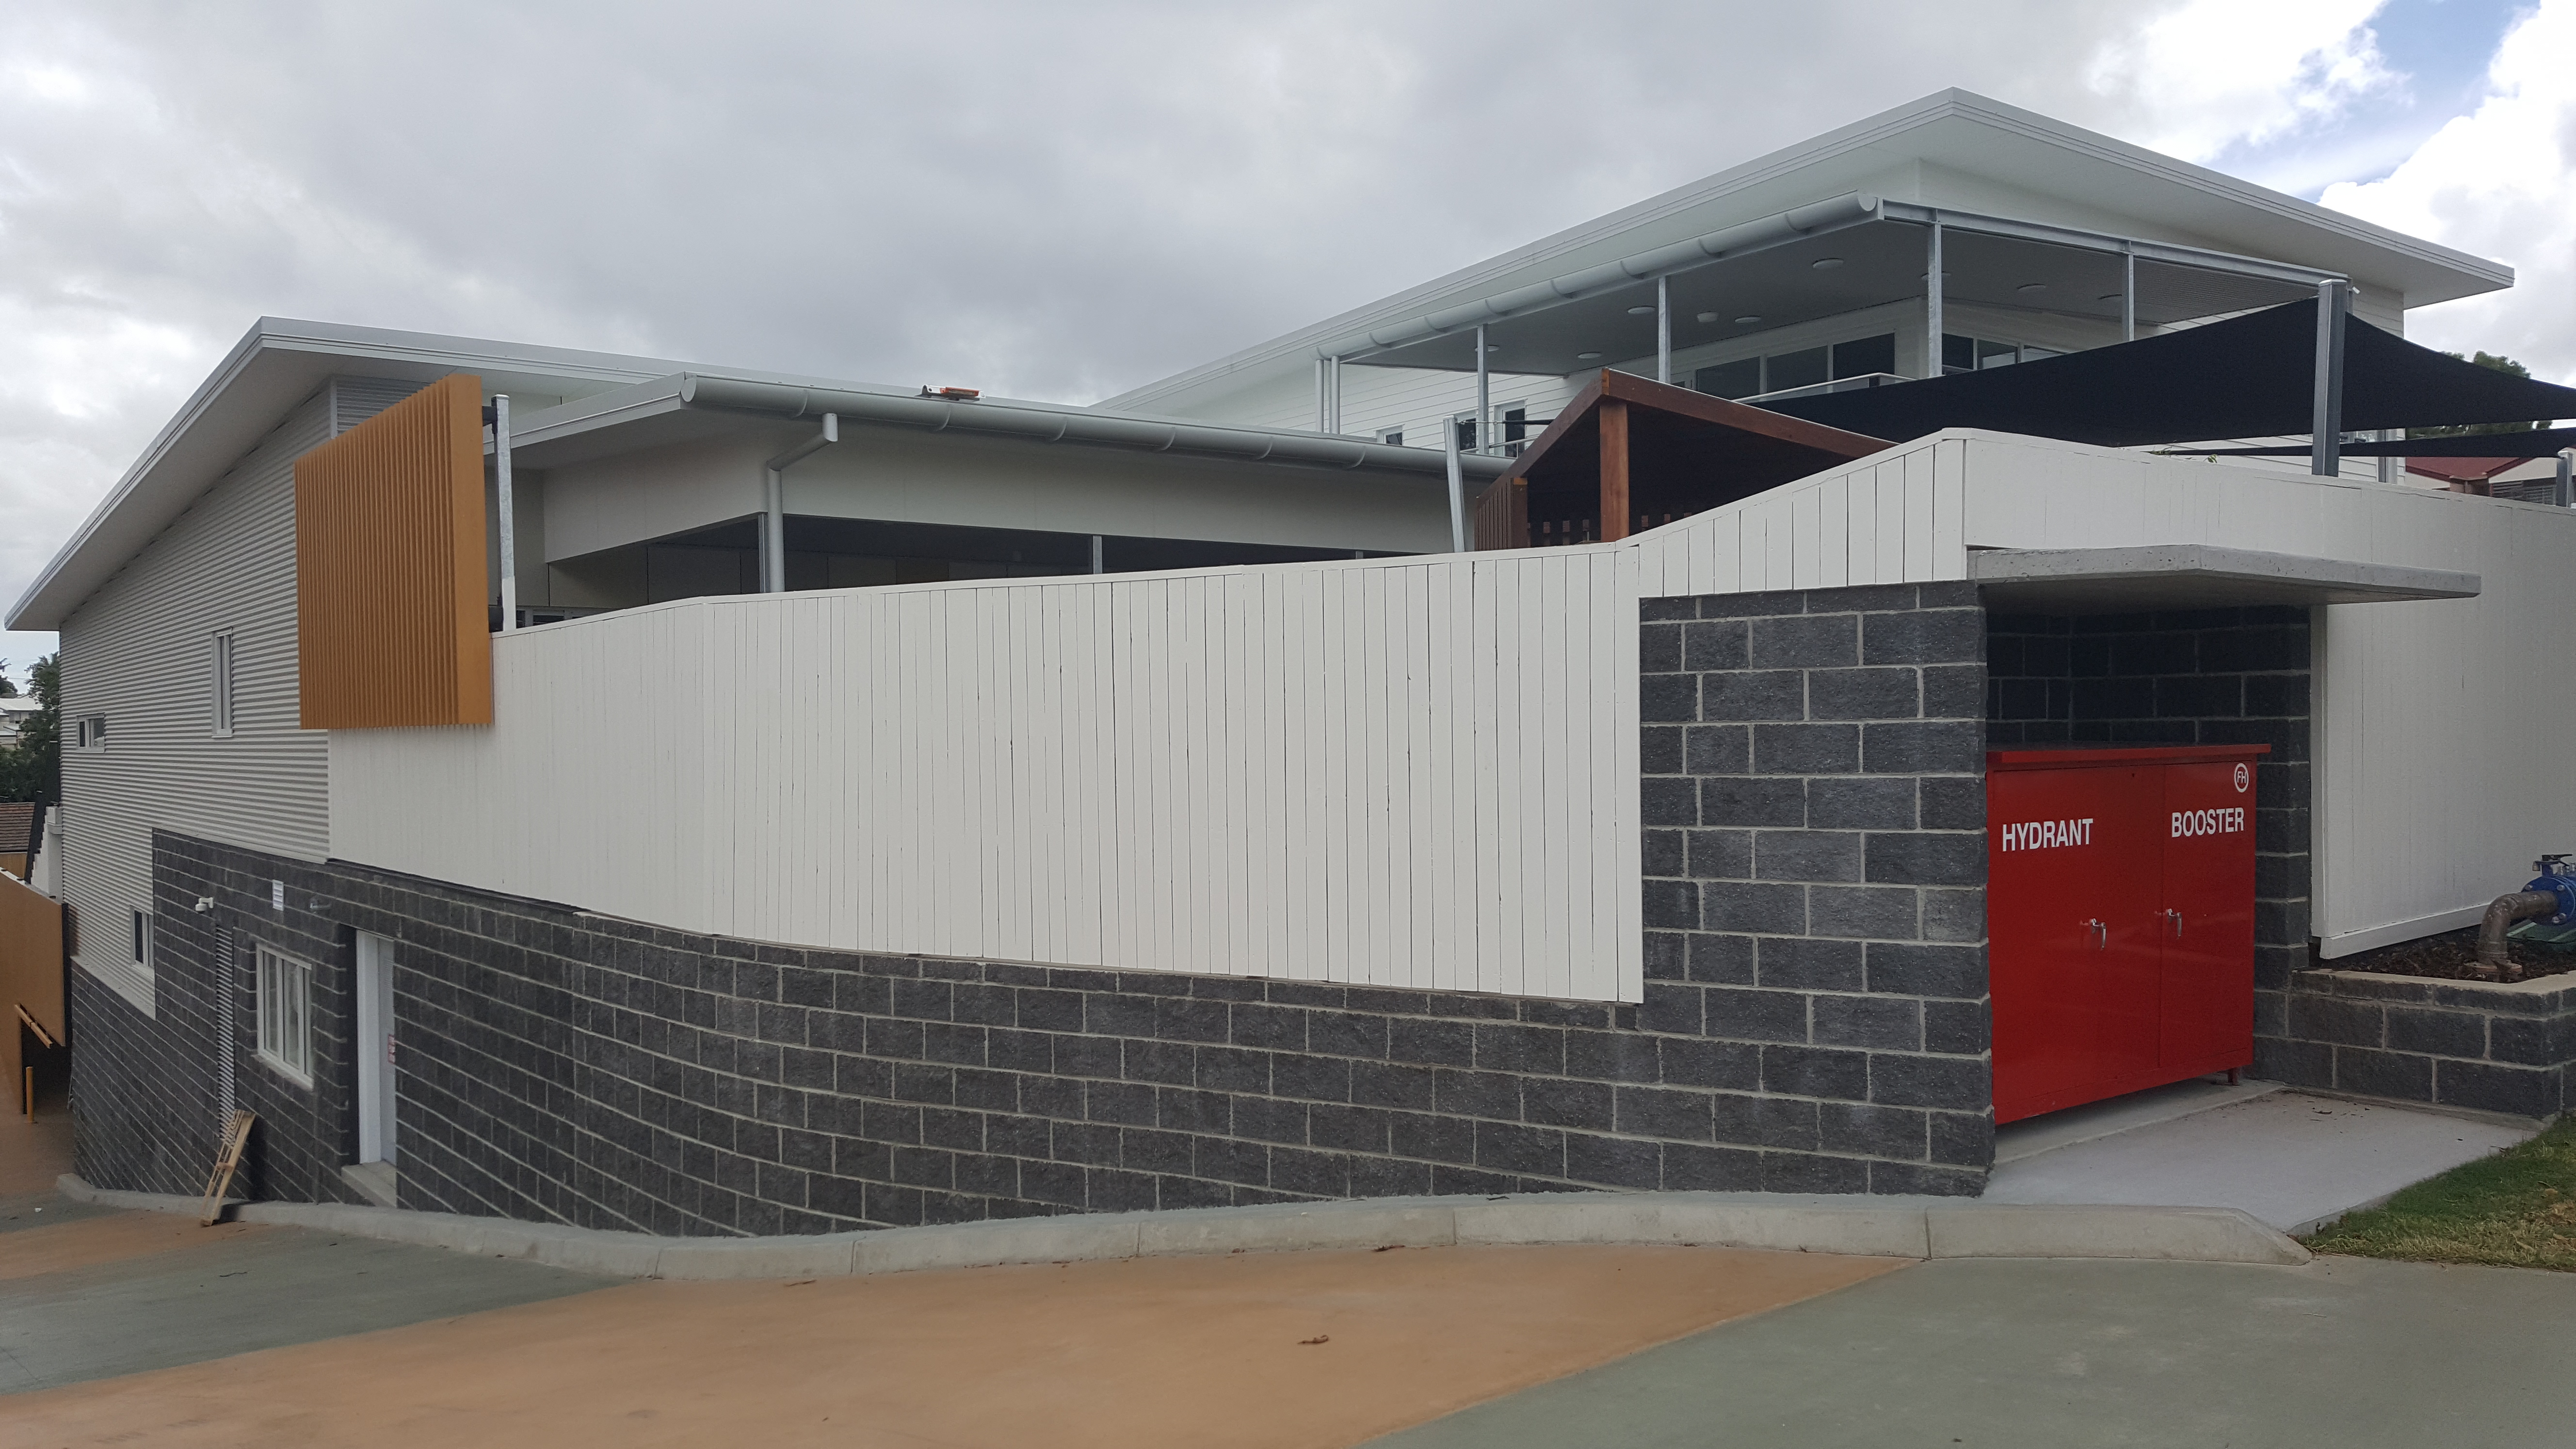
Armstrong Building delivered a four-storey, purpose-built childcare facility designed to accommodate high volumes of early learners with safety, functionality, and joy at its core.
Scope of Works & Design Intent
- Demolition of the existing structure.
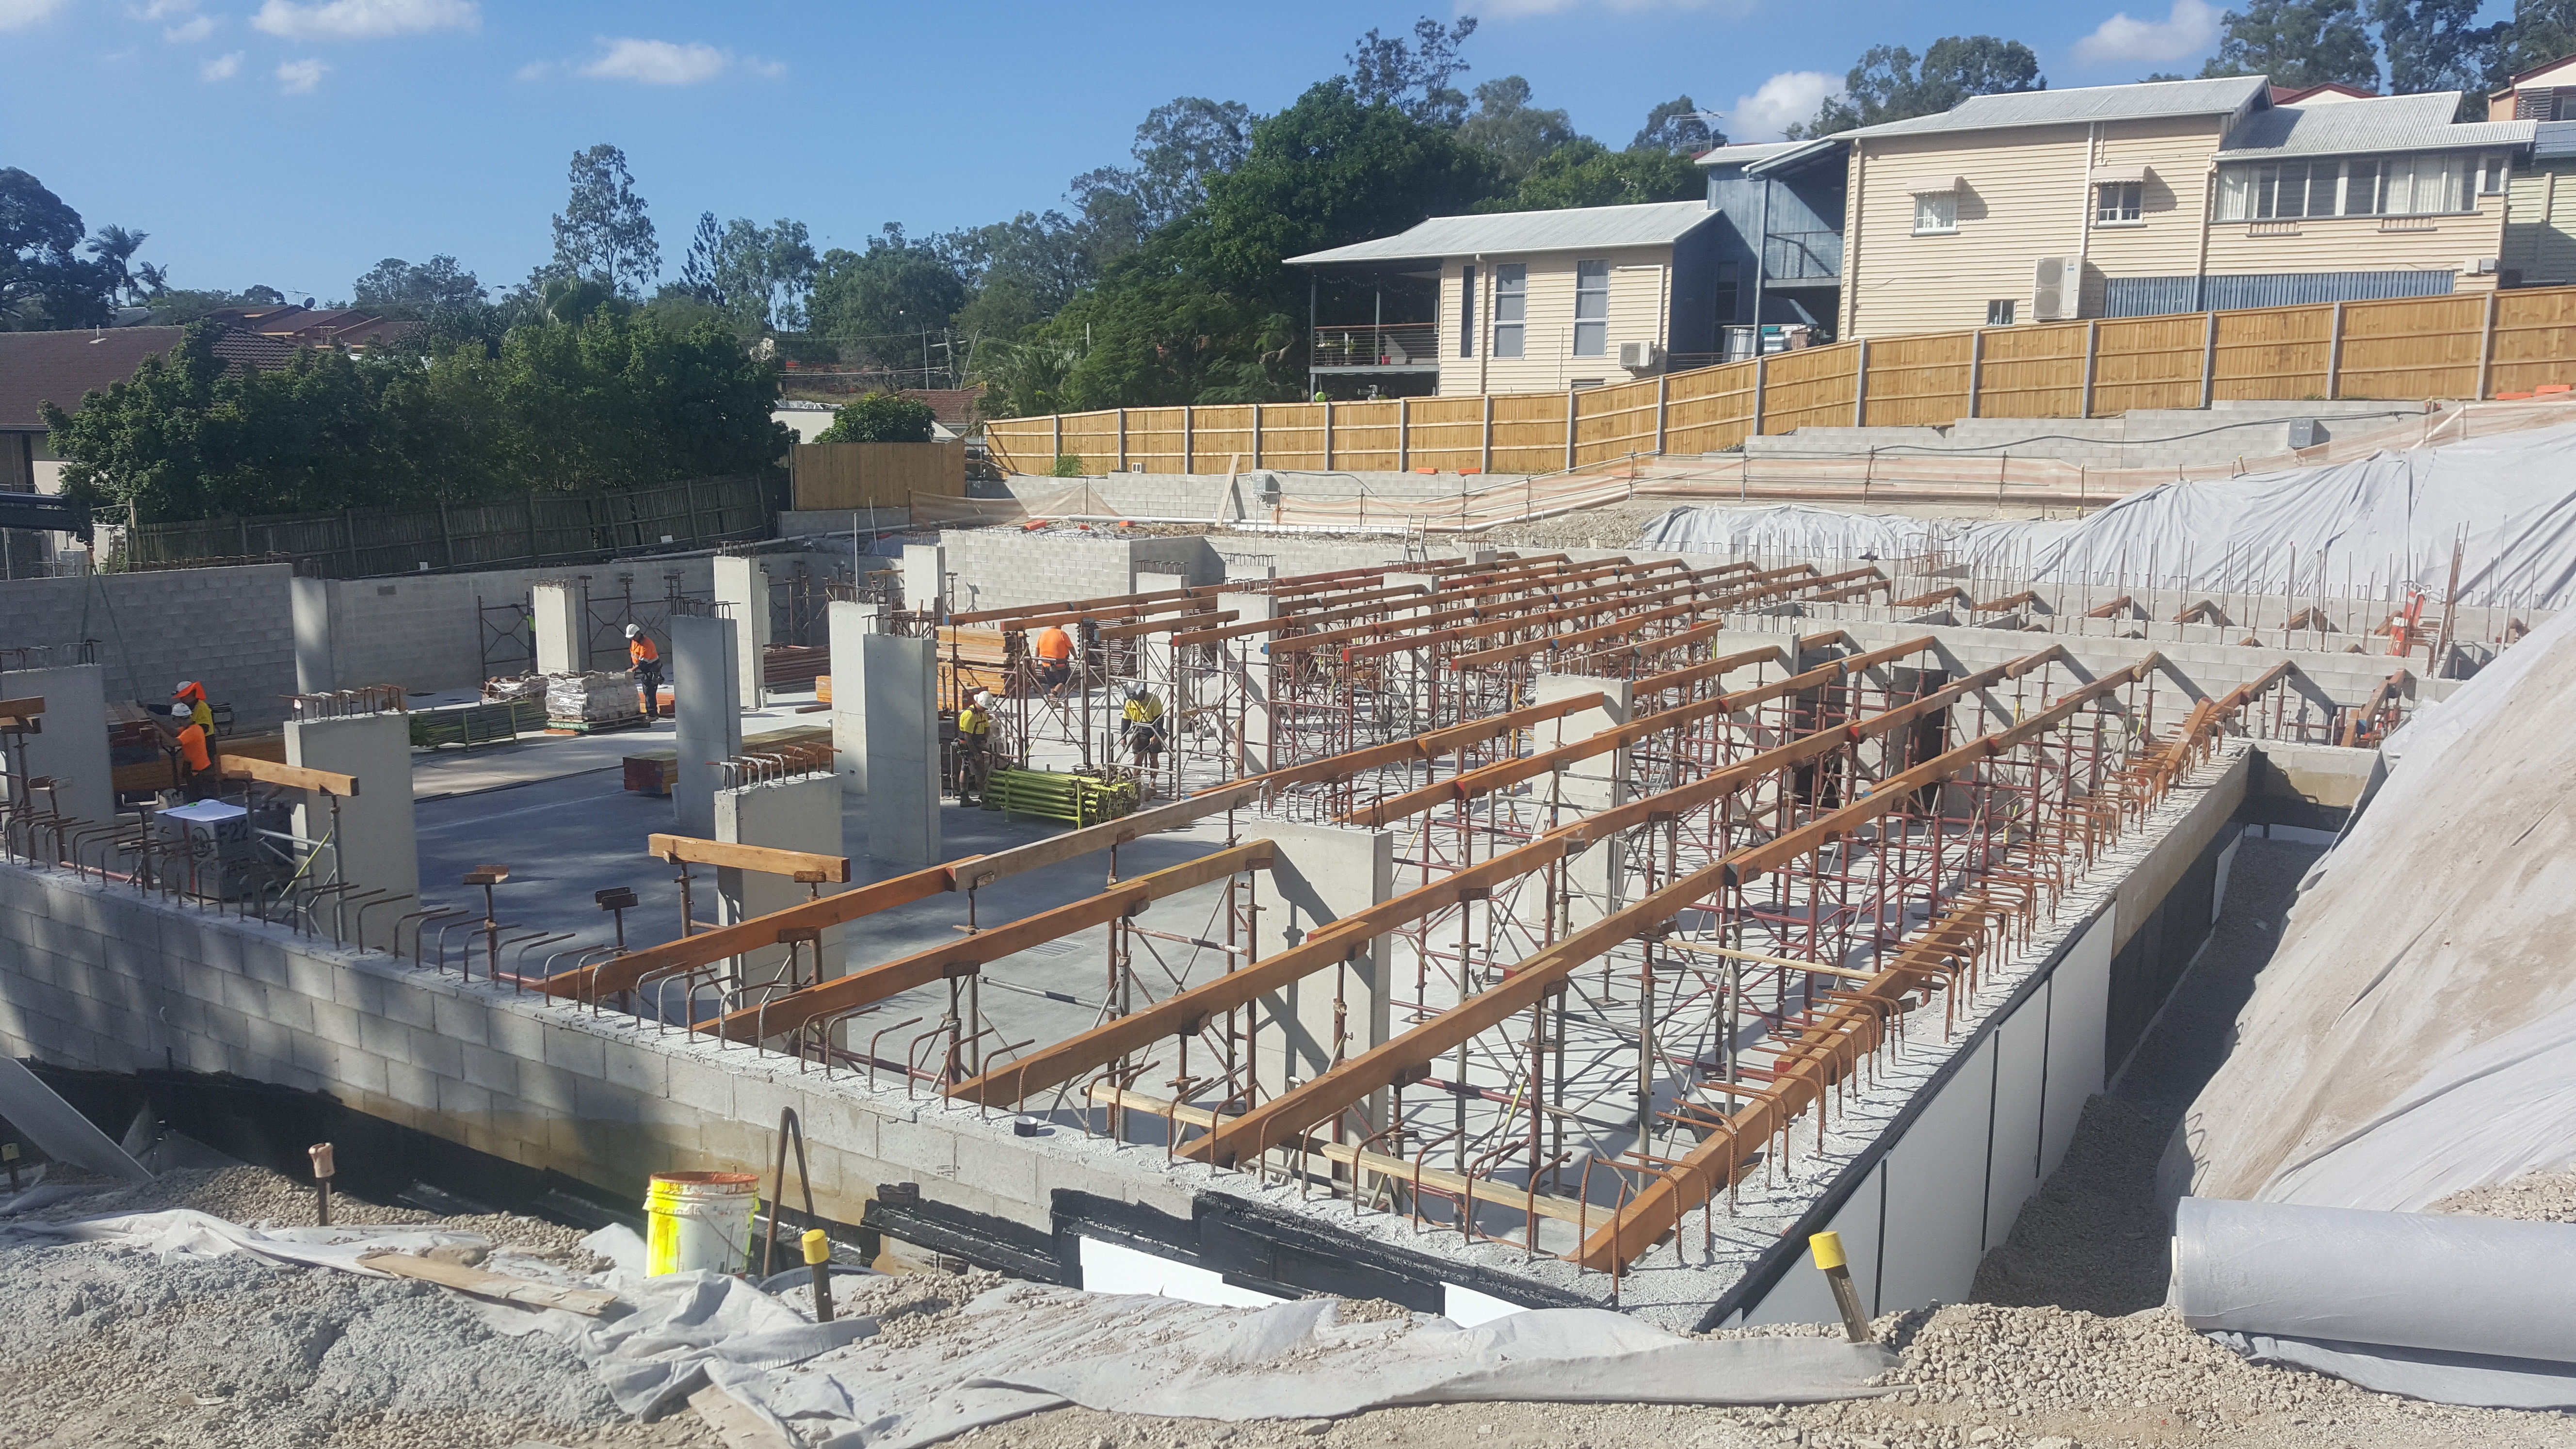
- Full basement-level carparking to support pick-up/drop-off efficiency.
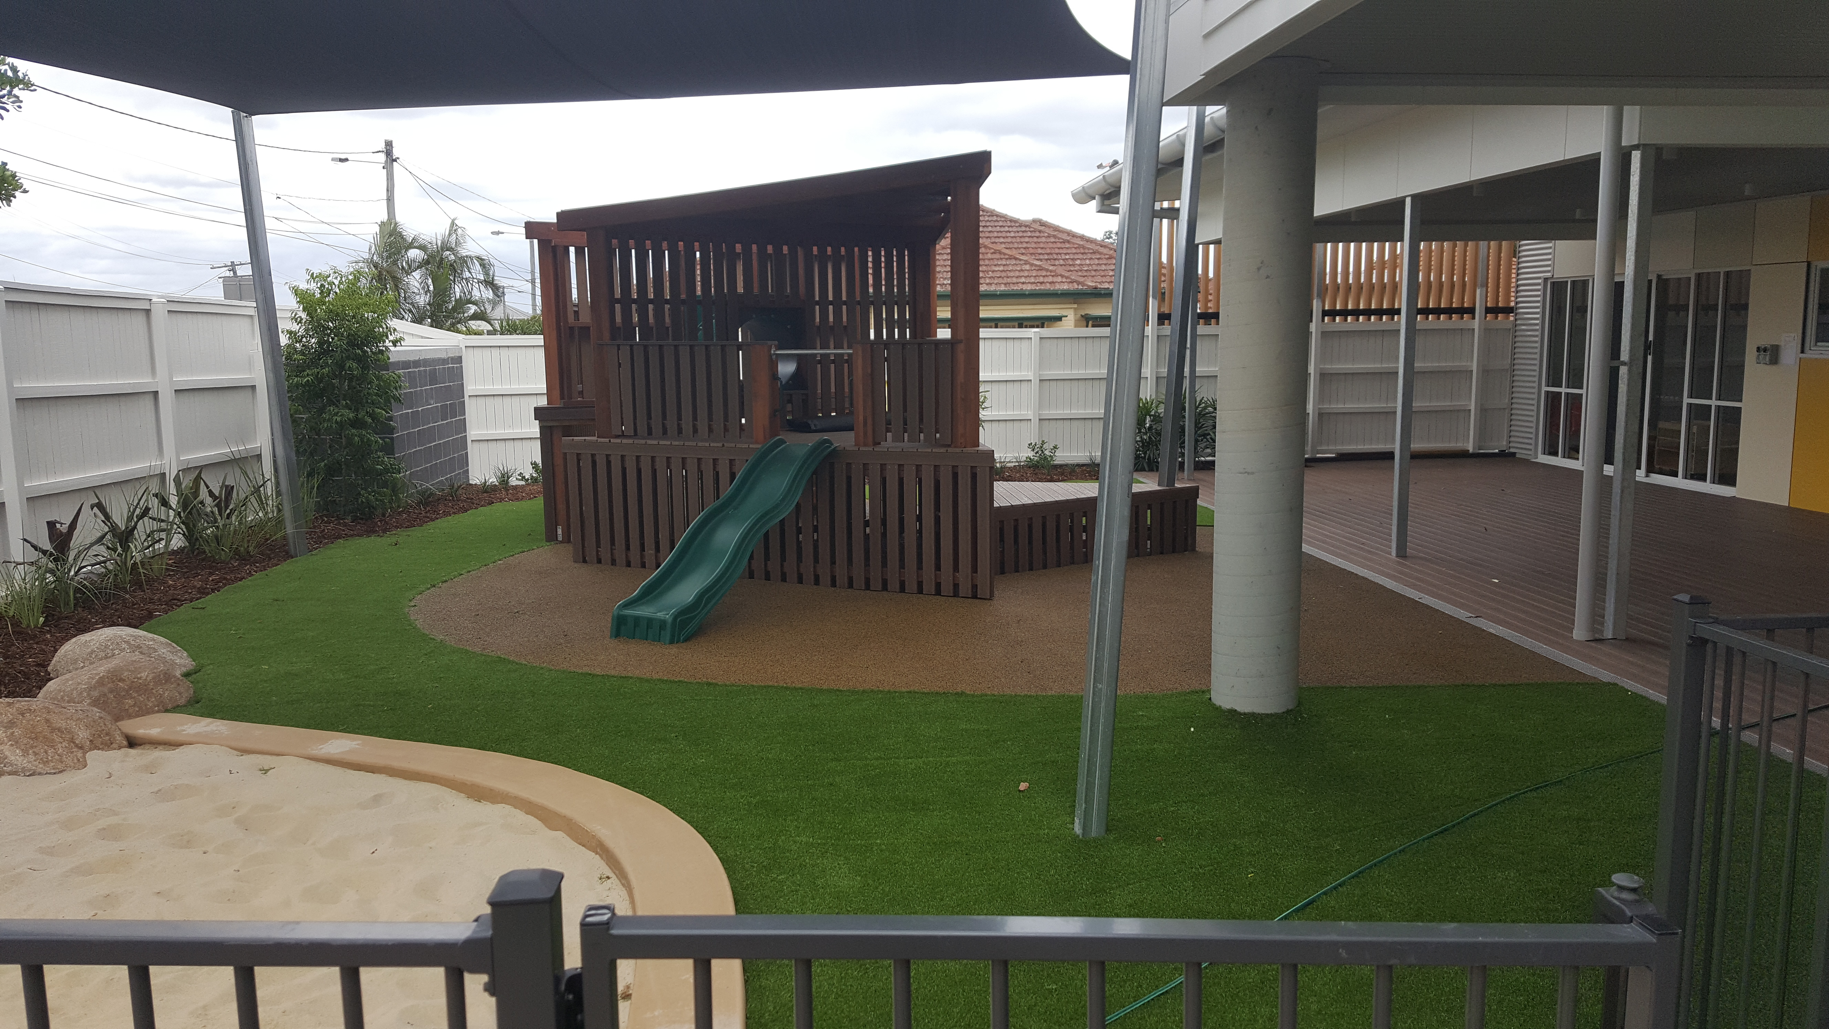
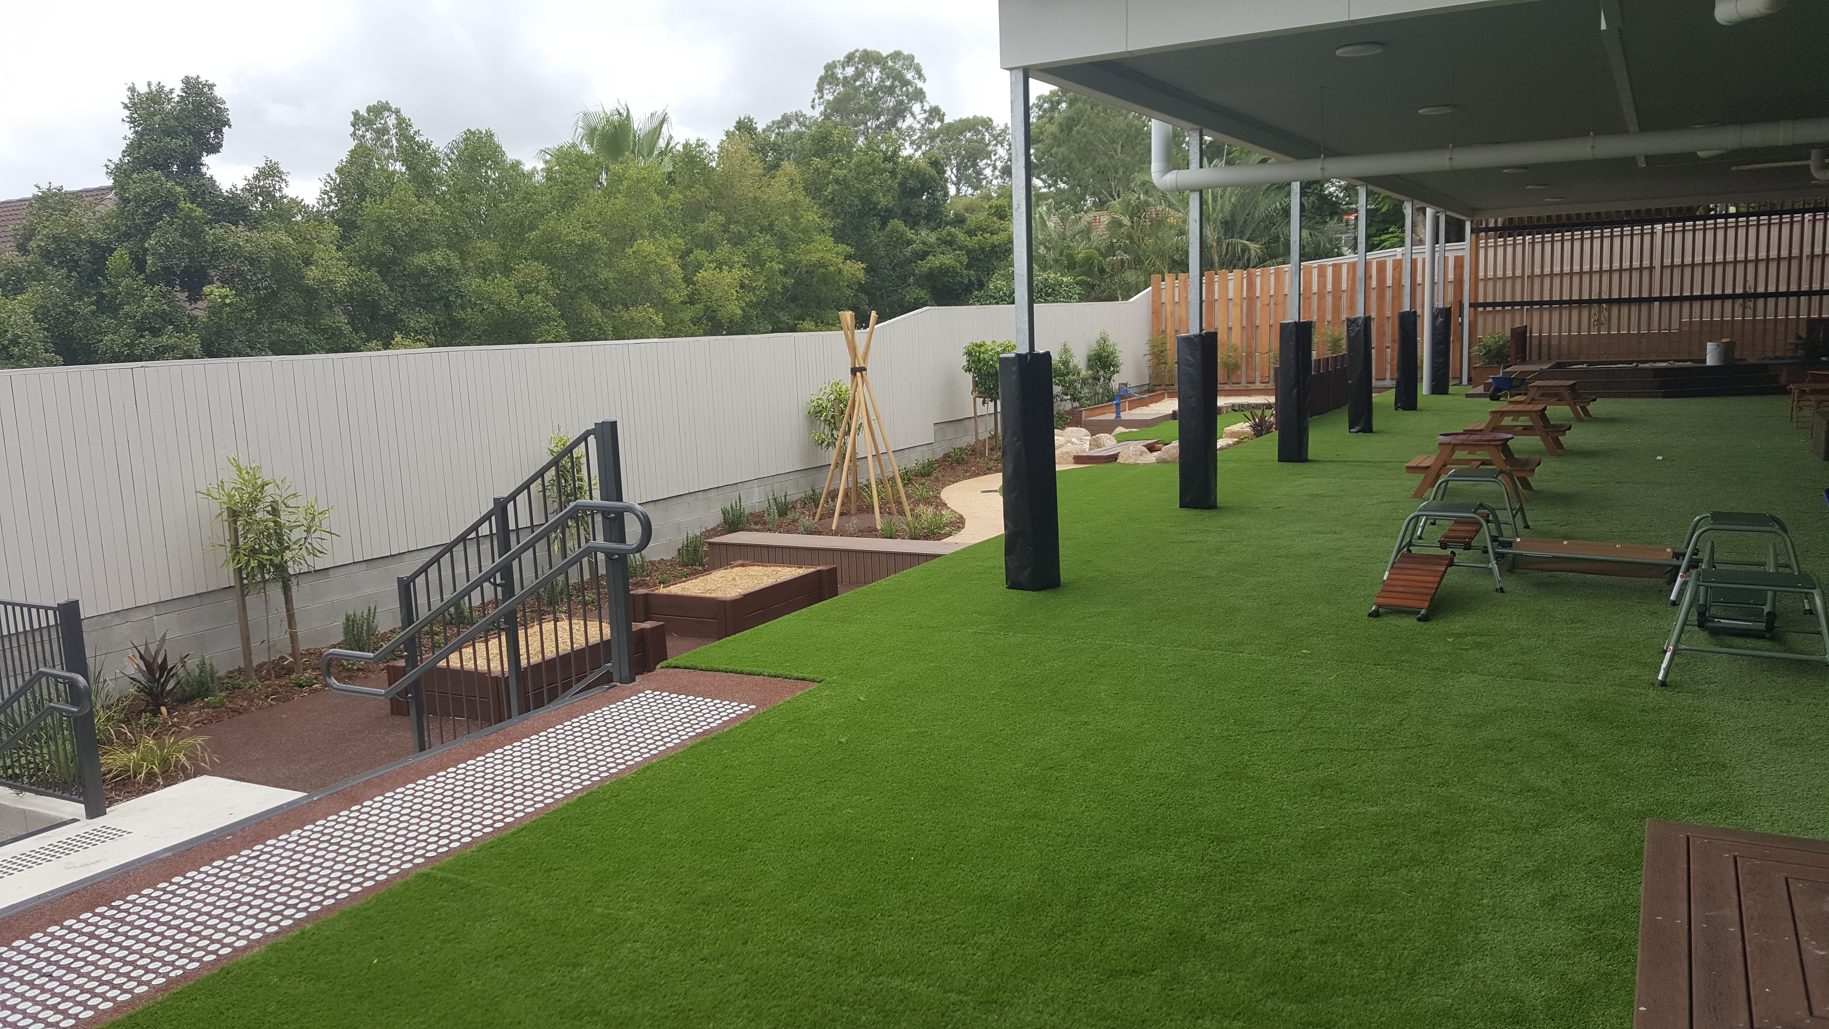
- Multi-storey build with enclosed and open play zones tailored to high-density child activity.
- Specialist facilities engineered for early childhood development and supervision.
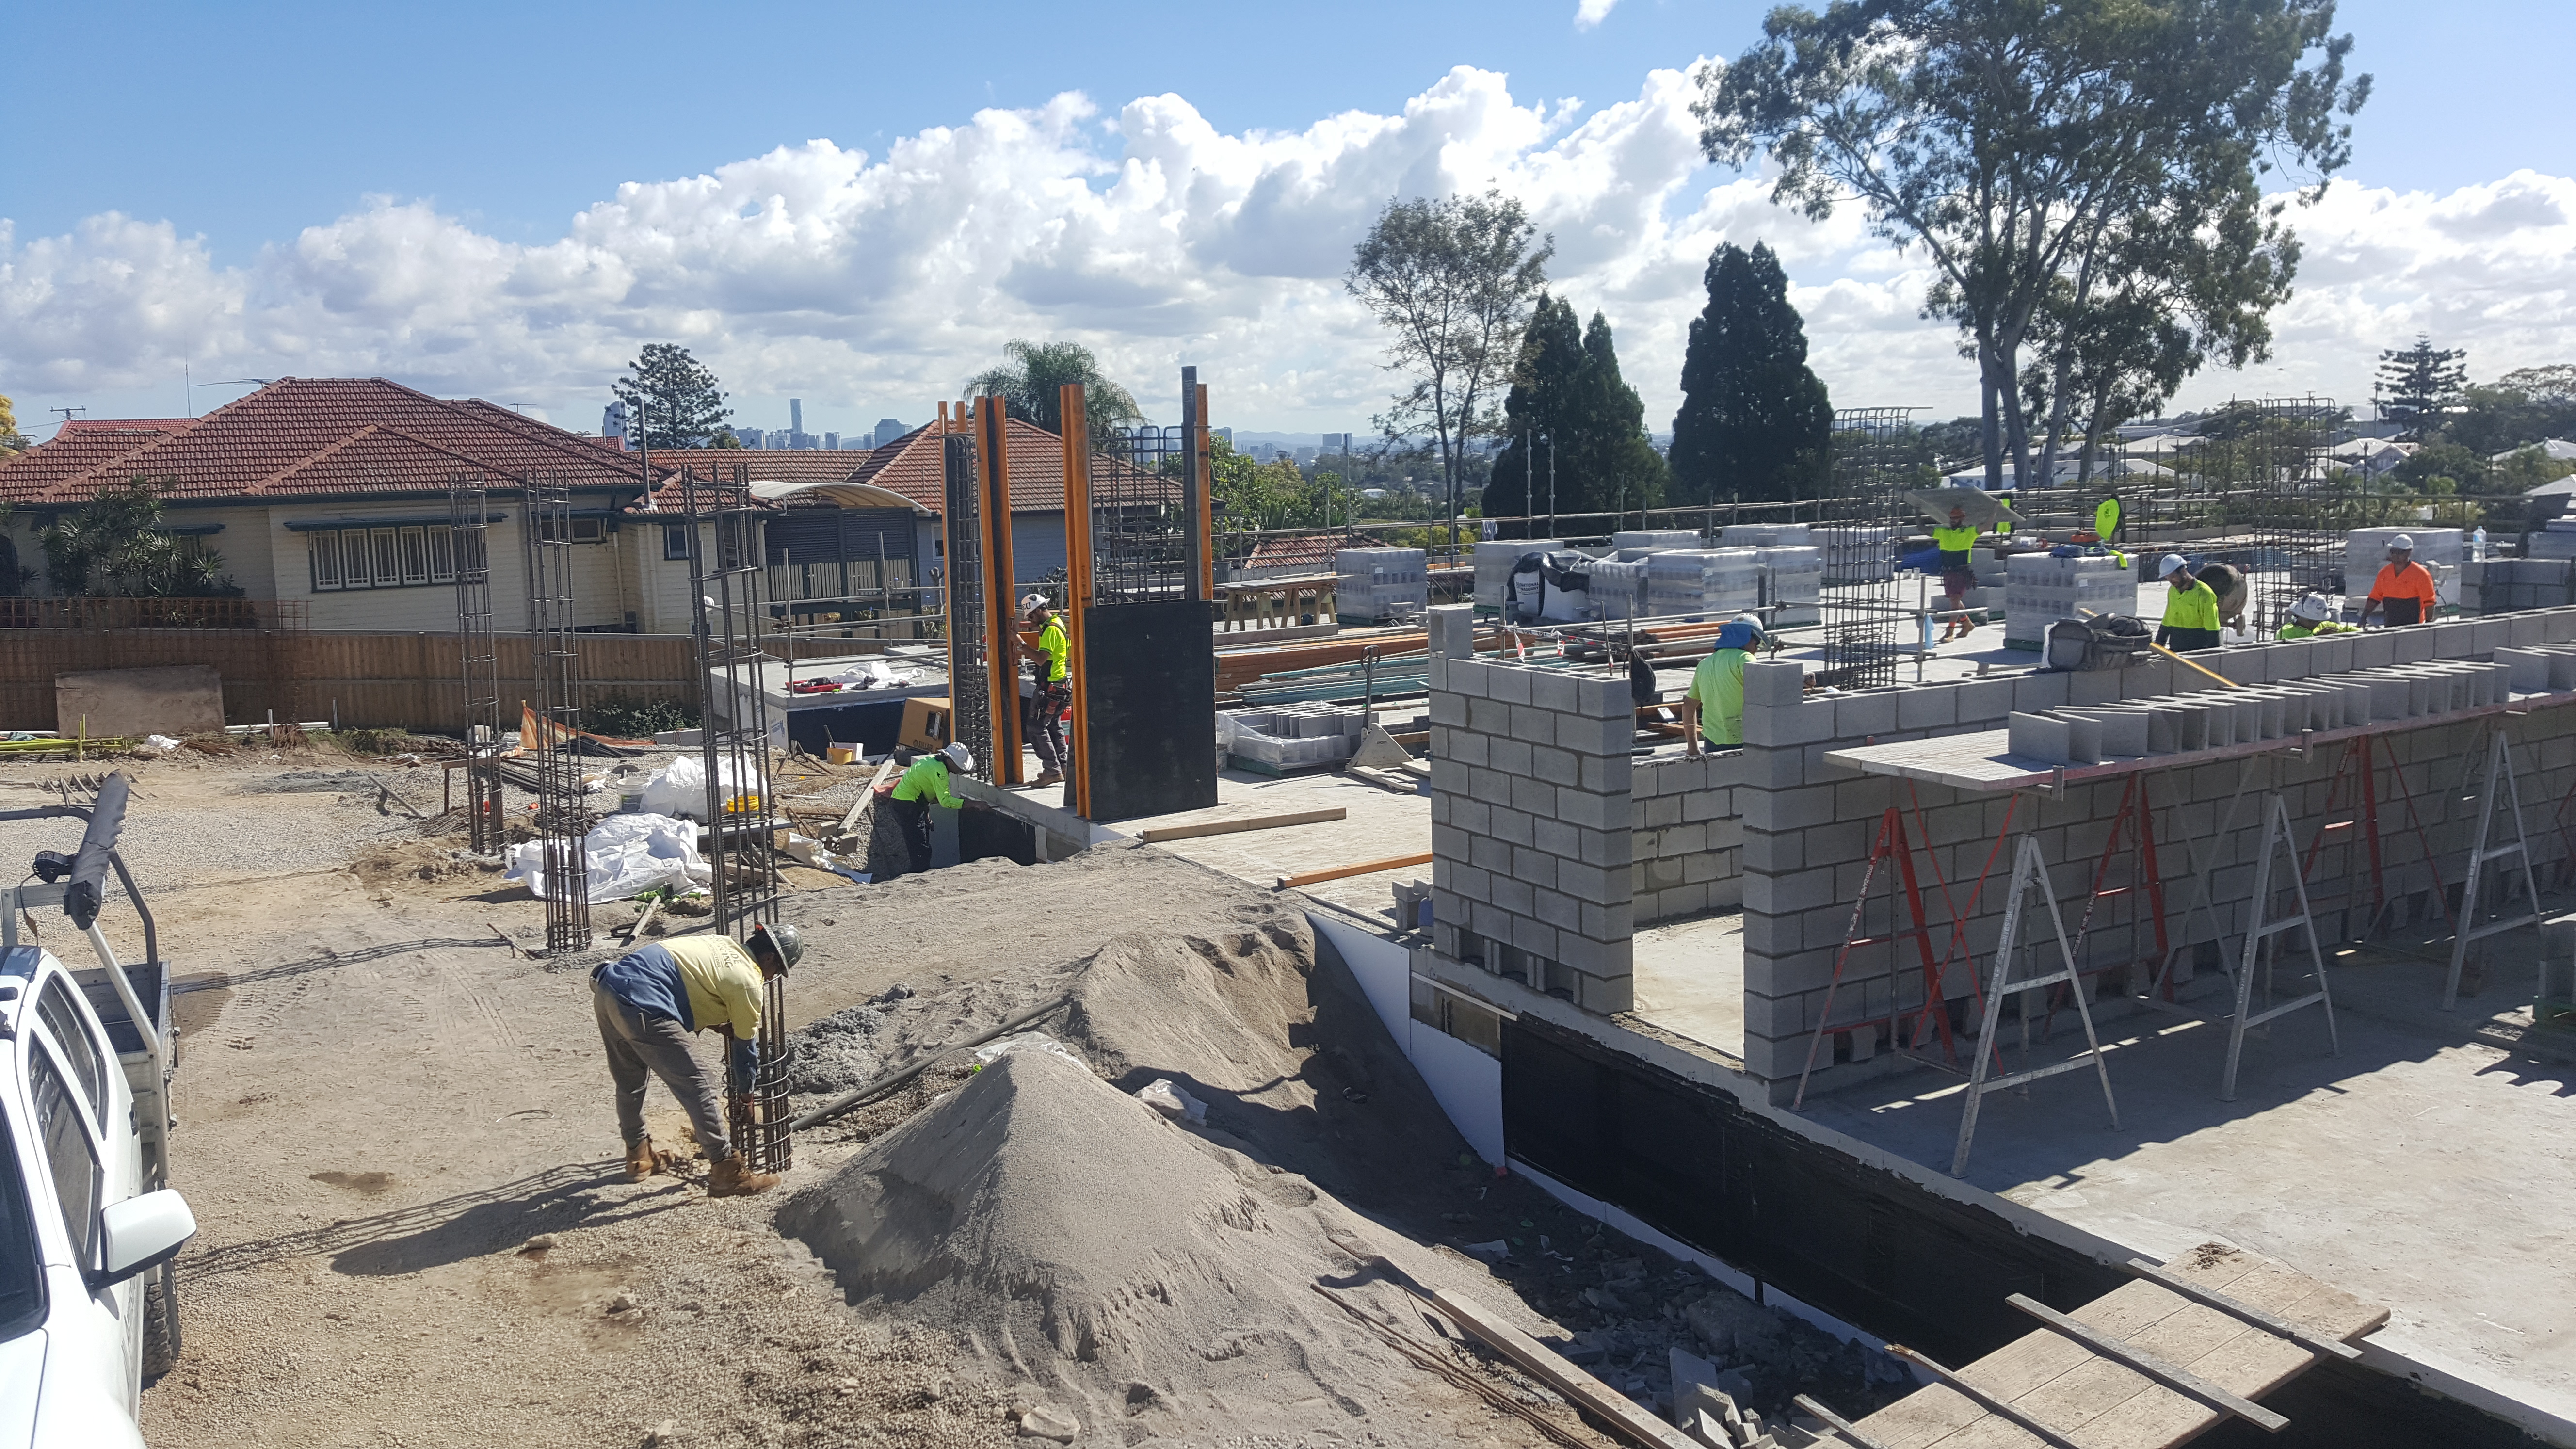
Site Challenges Overcome with Precision The site presented considerable geotechnical hurdles—comprised entirely of hard rock and requiring intensive excavation strategies. Managing persistent groundwater infiltration became a daily focus, demanding consistent water processing to keep works on track. Additionally, the project carried complex engineering specifications and required elevated levels of client coordination throughout—all of which were navigated successfully to deliver the build on time and on budget.
A Safe, Inspired Environment for Learning From structural design to spatial layout, the facility promotes play, discovery, and comfort for its youngest users while maintaining rigorous compliance and future-proof adaptability.