Project Name: Commercial Warehouse – Coulson St – Wacol
Location: Wacol Industrial Area, QLD Value
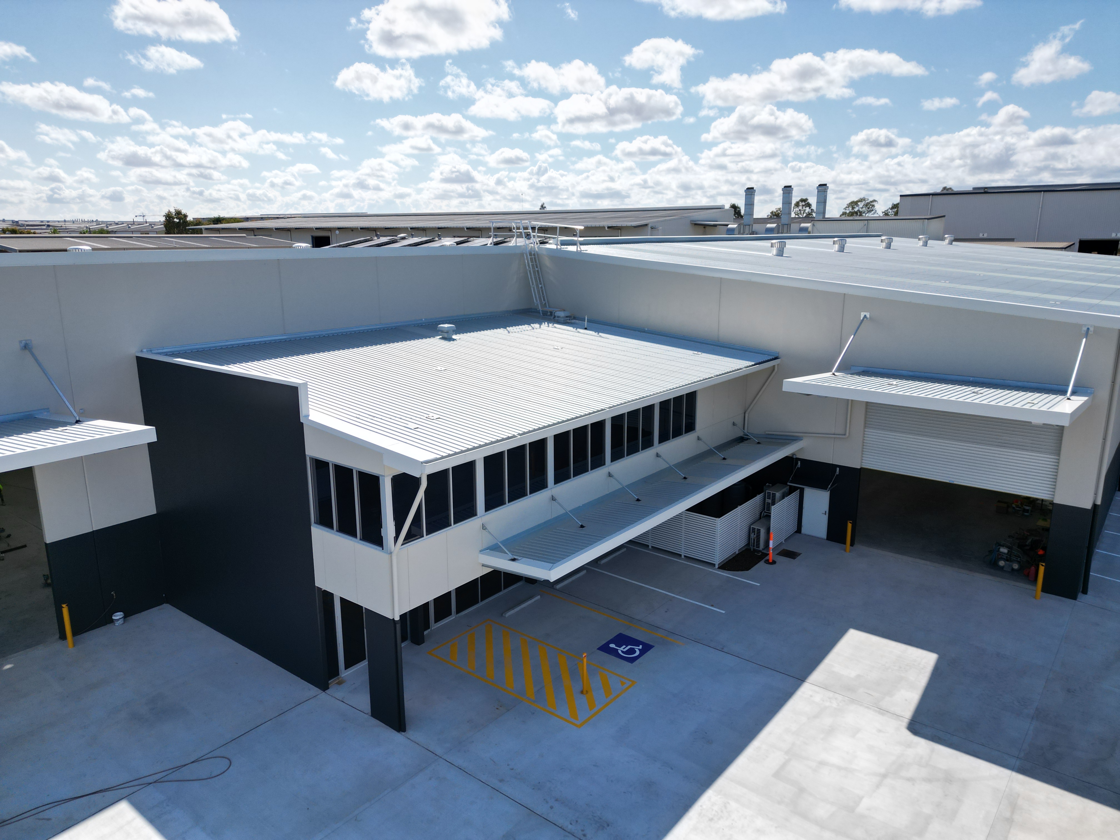
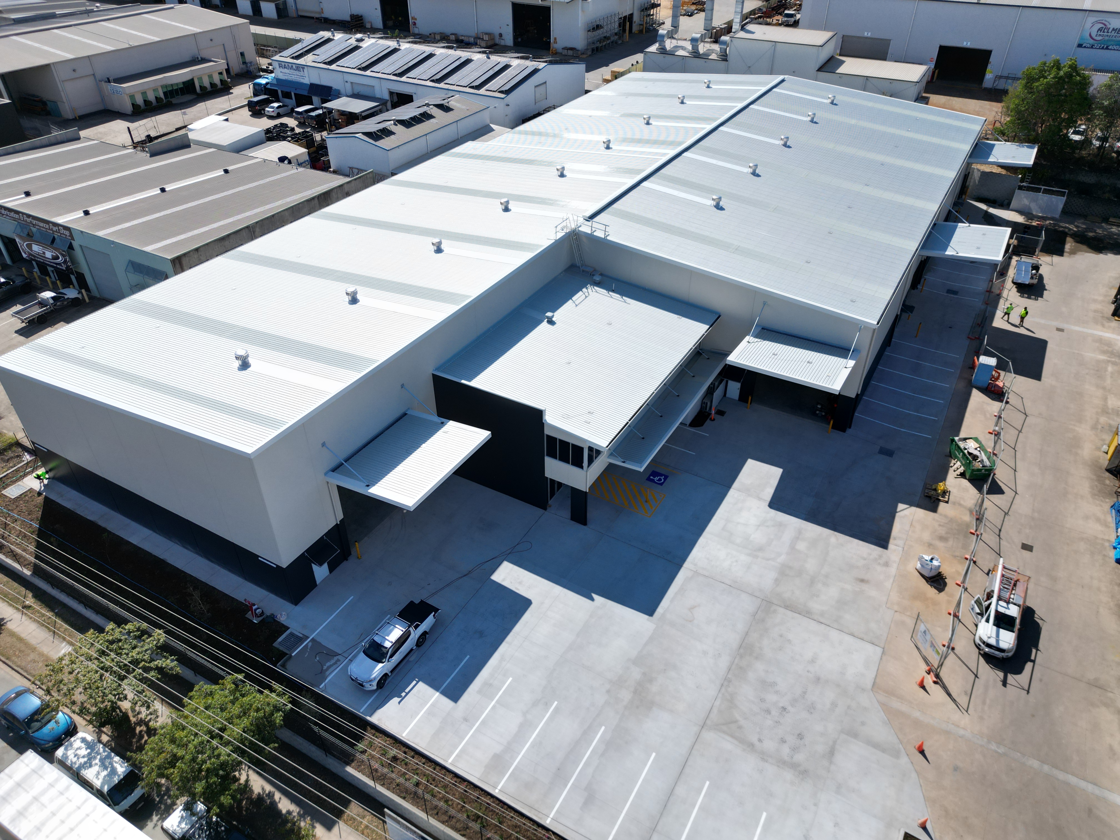
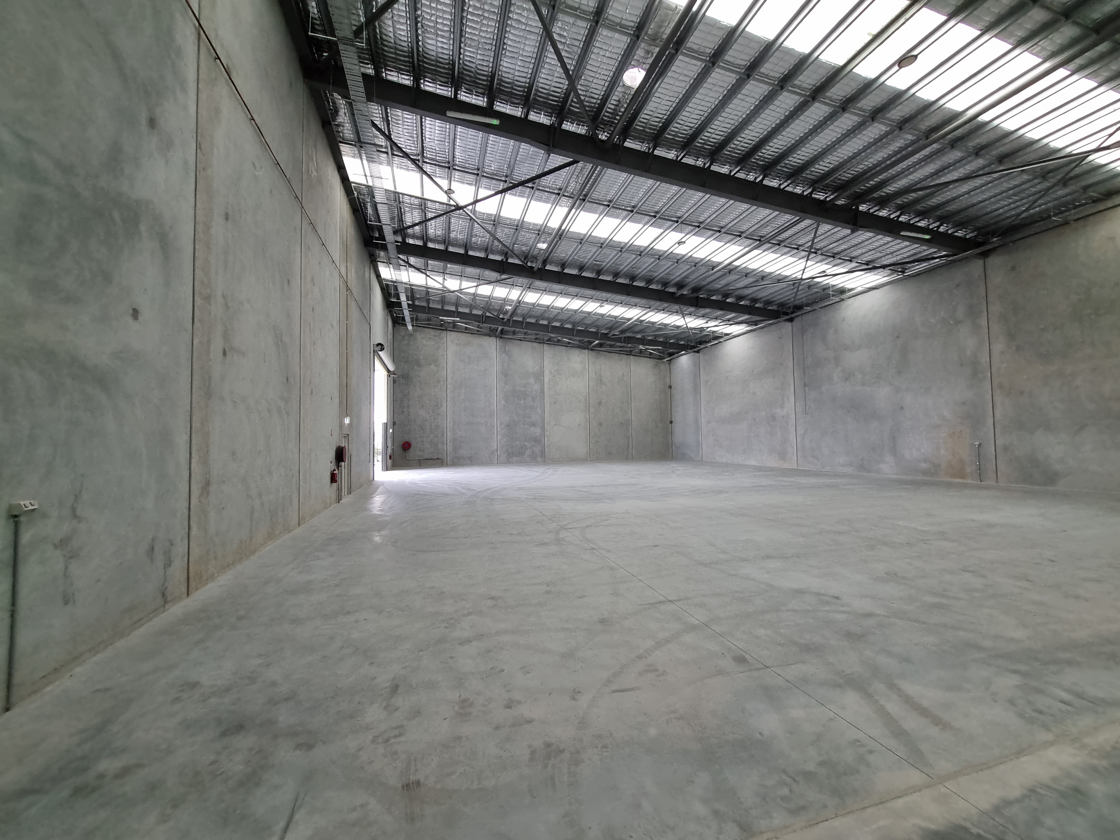
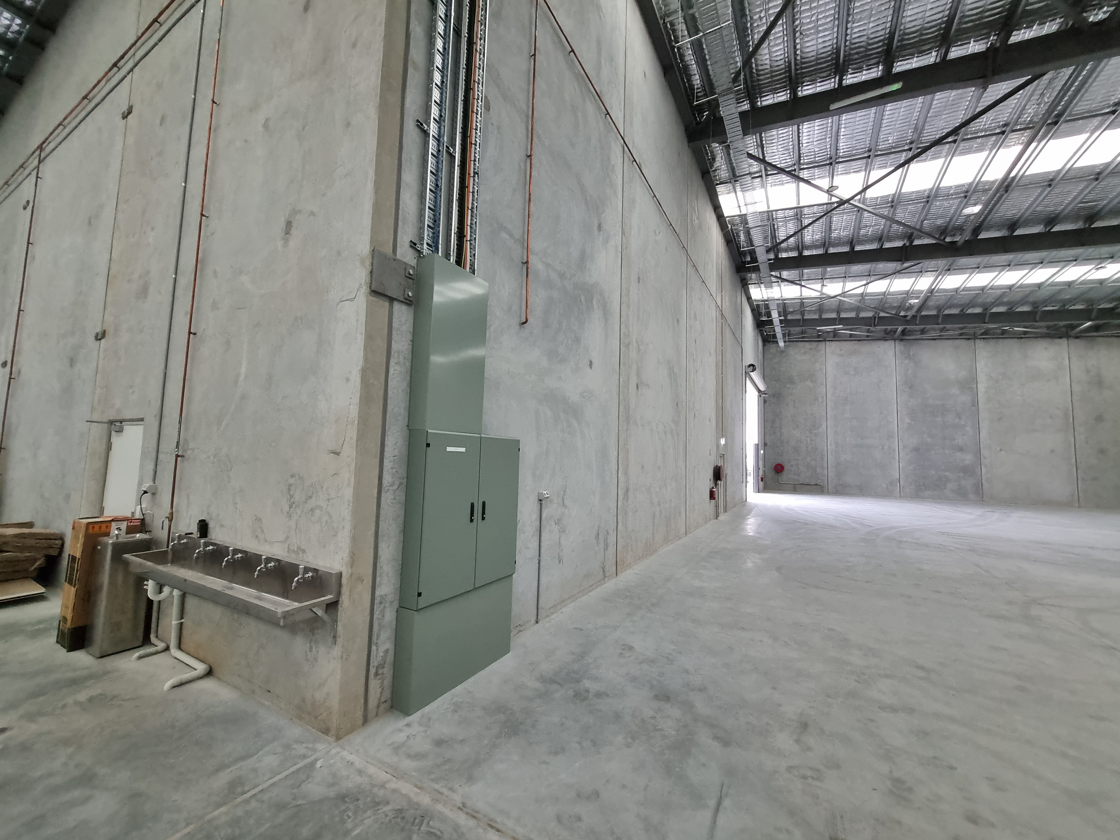
Delivered under a Design and Construct model, the Coulson Street project provides a flexible commercial asset tailored for rental or future owner expansion—a blank canvas ready for business.
Project Highlights
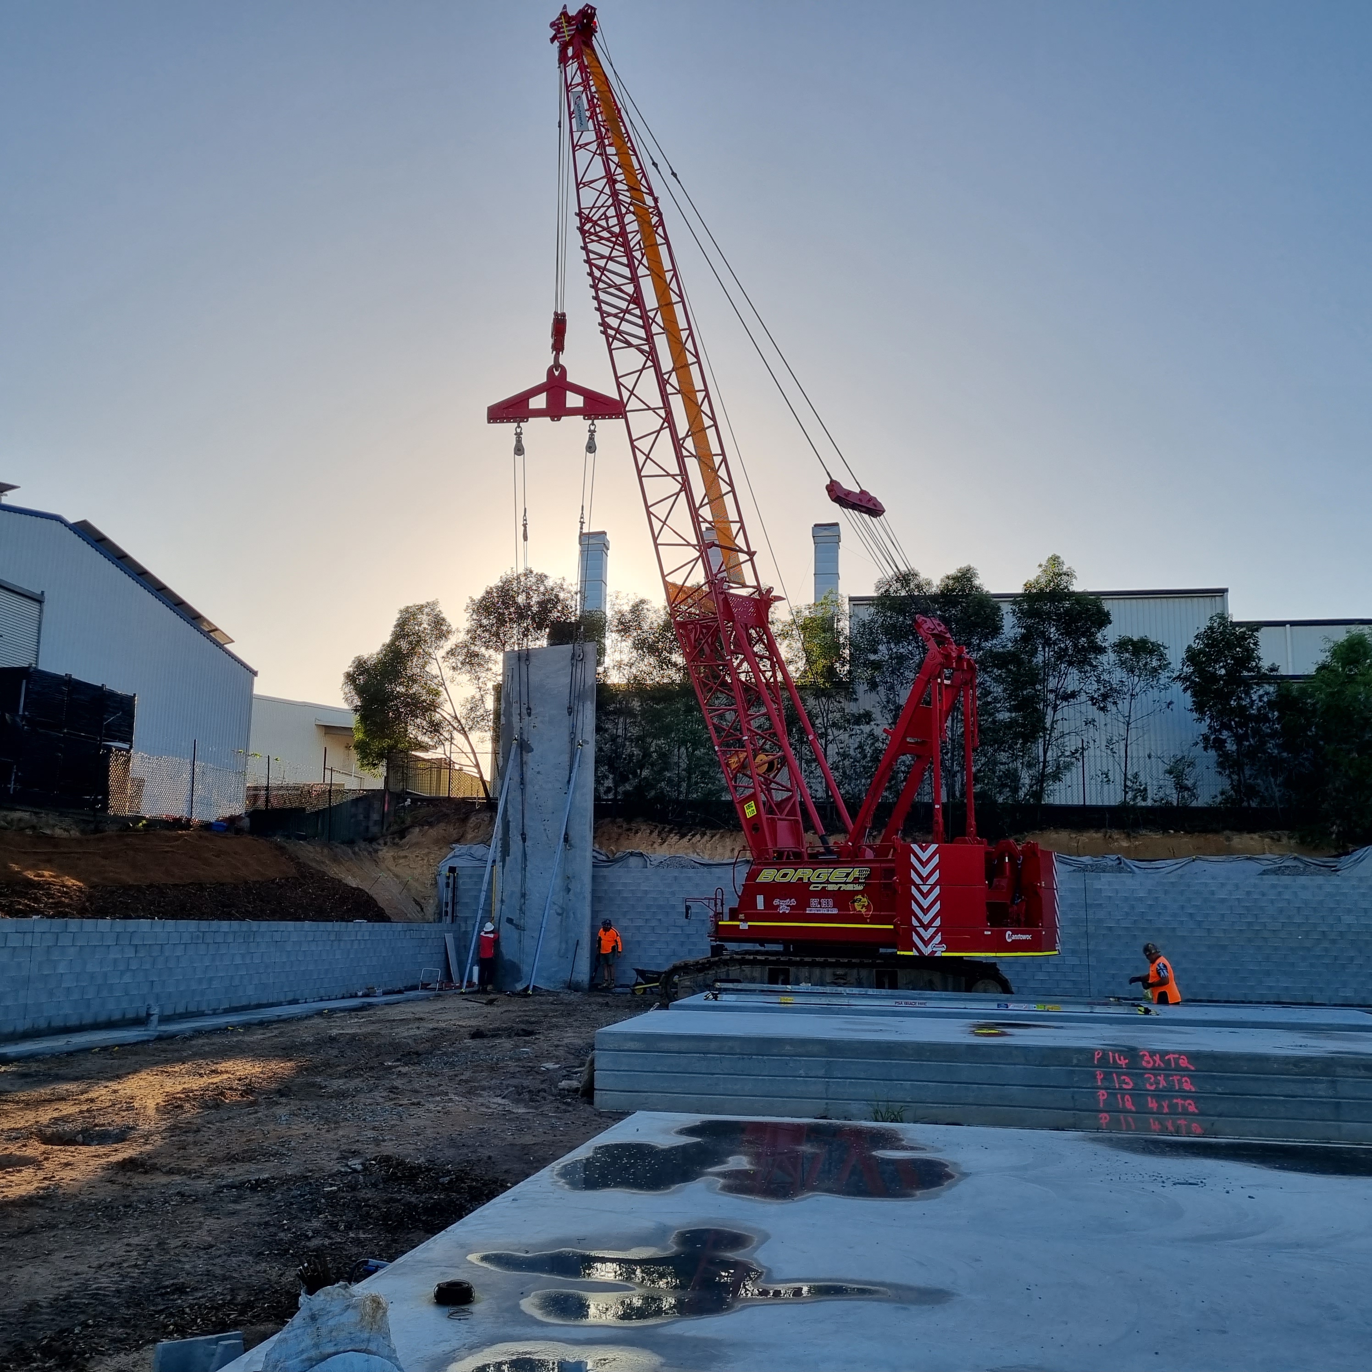
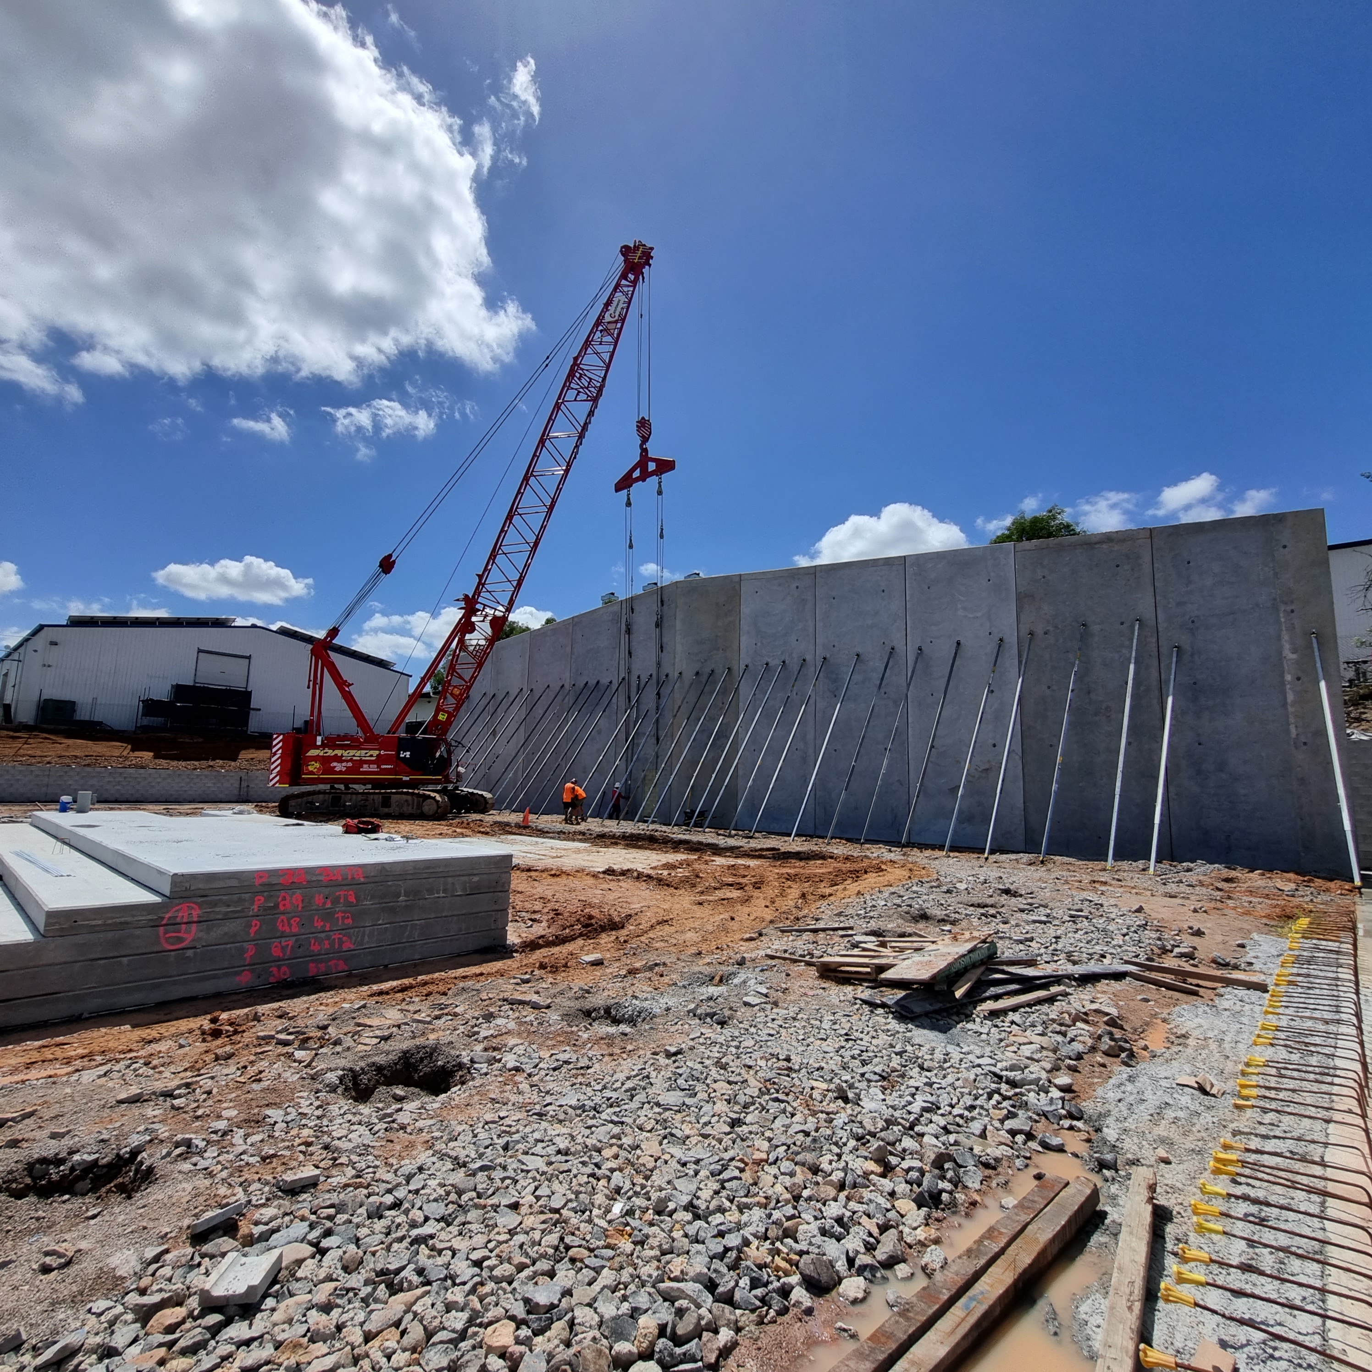
- Civil Works: Major site cut and engineered retaining system to prepare the building pad.
- Stormwater Management: Integrated bio-retention systems for environmental compliance and runoff control.
- Structure:
- 3,400 m² warehouse footprint.
- Cast-in-place tilt panel construction.
- Structural steel portal frames.
- Traditional ground slab system.
Built for Possibility With its adaptable footprint and robust infrastructure, this warehouse offers the client long-term flexibility for tenancy options or business growth within the thriving Wacol industrial precinct.